
 Business License

Magnetic Flux Leakage Testing: A Complete Guide for Detecting Defects in Ferromagnetic Materials
What if a hidden crack inside a pipeline could be found before it ever caused a leak, a shutdown, or a safety incident? That is exactly what magnetic flux leakage testing makes possible. This powerful non-destructive testing method has become the backbone of modern inspection programs across oil and gas, energy, manufacturing, and transportation sectors.
If you work with ferromagnetic materials such as steel pipes, storage tank floors, or electromagnetic pure iron components, you already understand that surface appearance can hide serious internal flaws. Magnetic flux leakage testing reveals those flaws without cutting, drilling, or damaging the material. In this guide, you will learn how MFL testing works, where it delivers the most value, what equipment you need, and how to interpret results accurately. For related material guidance, see our overview of electromagnetic pure iron applications.
At Shanxi Jurun Technology Co., Ltd., we specialize in high-purity electromagnetic pure iron used in transformers, relays, sensors, and magnetic assemblies. Materials like our DT4C grade are chosen specifically for their excellent magnetic permeability, which makes them ideal for applications where magnetic performance matters. Understanding how magnetic flux leakage testing works helps engineers and procurement teams make smarter material and inspection decisions.
What Is Magnetic Flux Leakage Testing?
Magnetic flux leakage testing, often abbreviated as MFL testing, is a non-destructive testing technique used for defect detection in ferromagnetic materials. The method works by magnetizing the test object to near saturation and then measuring where magnetic flux escapes, or leaks, from the material surface.
When a ferromagnetic material is free of defects, the magnetic flux remains contained within the material wall. However, when a flaw such as corrosion pitting, cracking, wall thinning, or lamination exists, the magnetic field is disturbed. Some of the flux leaks out of the material and forms a detectable field above the surface. Sensors positioned near the surface pick up this leakage and convert it into signals that inspectors can analyze.
This principle makes magnetic flux leakage testing especially useful for inspecting large structures where ultrasonic or radiographic methods would be too slow or expensive. Pipeline operators, for example, use MFL inspection tools called smart pigs to examine hundreds of kilometers of pipeline in a single run. The technique is fast, reliable, and does not require direct surface preparation in many cases.
The method is also valuable for manufacturers who produce or use electromagnetic pure iron components. Because electromagnetic pure iron has high magnetic permeability and low coercivity, it responds predictably to magnetization. This predictability allows MFL testing to distinguish between acceptable material variations and genuine defects that could affect performance in transformers, motors, or magnetic shielding applications.
How Magnetic Flux Leakage Testing Works
Understanding the physics behind magnetic flux leakage testing helps inspectors set up the right parameters and avoid false readings. The process follows a clear sequence: magnetization, flux leakage detection, signal processing, and defect characterization.
Magnetization of the Test Object
The first step in any MFL inspection is to magnetize the material until it reaches or nears magnetic saturation. Strong permanent magnets or electromagnets create a magnetic field that flows through the wall of the test object. The direction of magnetization matters. For pipeline inspection, axial magnetization is common because it aligns with the direction of travel and helps detect circumferential metal loss. For plate and tank floor inspection, magnetization is often applied in two directions to catch defects oriented at different angles.
Flux Leakage at Defects
When the material contains a discontinuity such as pitting, gouging, or cracking, the magnetic path is interrupted. Because air has much lower permeability than steel or pure iron, the magnetic flux cannot easily pass through the gap. Instead, some of the flux leaks out into the air above the defect and then re-enters the material on the other side. The size and shape of the leakage field depend on the defect dimensions, the material thickness, and the magnetization level.
Detection with Sensors
Modern magnetic flux leakage testing systems use arrays of Hall effect sensors, induction coils, or magnetoresistive sensors to measure the leakage field. These sensors are mounted close to the surface, often on a scanning head or inside an in-line inspection tool. As the sensor moves over the material, it records changes in magnetic field strength. Large defects produce stronger leakage signals, while small pits produce weaker but still detectable signals.
Signal Processing and Analysis
Raw sensor data is processed using specialized software that filters noise, identifies anomalies, and estimates defect dimensions. Advanced systems can classify defects by type, such as metal loss, cracks, or inclusions, and produce detailed inspection reports. Inspectors use these reports to decide whether a component needs repair, replacement, or continued monitoring.
Where Magnetic Flux Leakage Testing Is Used
MFL testing is one of the most widely applied non-destructive testing methods for ferromagnetic structures. Its speed and ability to inspect large areas make it ideal for applications where coverage and efficiency are critical.
Oil and Gas Pipeline Inspection
Pipeline operators rely heavily on magnetic flux leakage testing to assess the condition of transmission and distribution pipelines. Smart pigs equipped with MFL sensors travel through the pipeline and record wall thickness variations, corrosion, and other anomalies. Industry resources such as NDT.net track advances in inspection technologies, while operator experience shows that regular MFL inspections help prioritize maintenance, extend asset life, and prevent catastrophic failures.
Storage Tank Floor Inspection
Above-ground storage tanks are vulnerable to corrosion on the underside of the floor plate, where moisture and contaminants collect. MFL floor scanners can inspect large tank bottoms quickly without emptying the tank or removing the floor. This makes magnetic flux leakage testing a cost-effective choice for tank integrity programs in the petrochemical and fuel storage industries.
Wire Rope and Cable Testing
Crane cables, elevator ropes, mine hoist ropes, and bridge cables are subject to wear, corrosion, and broken wires. Specialized MFL devices wrap around the rope and detect internal and external broken wires, wear patterns, and corrosion. Because wire ropes are difficult to inspect visually along their full length, MFL testing provides essential safety assurance.
Railway and Structural Inspection
Rail networks use magnetic flux leakage testing to detect head checking, internal transverse defects, and rail corrosion. MFL rail inspection vehicles can operate at speed, giving operators continuous coverage of track condition. Similarly, steel structures such as bridges and pressure vessels benefit from MFL screening for fatigue cracks and section loss.
Manufacturing Quality Control
Manufacturers of electromagnetic components, including those made from DT4C electromagnetic pure iron, can use MFL testing to verify material integrity before final assembly. Components used in electromagnetic brakes, transformer cores, motor laminations, and relay assemblies all benefit from reliable defect detection. Even small internal flaws can alter magnetic performance. Magnetic flux leakage testing offers a fast, non-contact way to screen raw material and finished parts for flaws that could compromise efficiency or reliability.
Advantages and Limitations of MFL Testing
Every inspection method has strengths and weaknesses. Understanding both helps you choose the right technique for your application and set realistic expectations for what magnetic flux leakage testing can deliver.
Key Advantages
High inspection speed. MFL tools can scan large surfaces rapidly. Pipeline smart pigs cover long distances in a single run, and tank floor scanners inspect thousands of square meters in a day.
No couplant required. Unlike ultrasonic testing, MFL does not need a liquid couplant between the sensor and the material surface. This simplifies logistics and makes it suitable for dry or rough surfaces.
Detects internal and external defects. Magnetic flux leakage testing can identify defects on both the inside and outside surfaces of a wall, as well as some subsurface flaws. This is valuable for structures where only one side is accessible.
Suitable for automated scanning. MFL systems integrate well with automated scanners, robotic crawlers, and in-line inspection tools. This reduces human error and produces repeatable results.
Cost-effective for large areas. When the inspection area is large, MFL testing is often more economical than methods that require point-by-point scanning.
Important Limitations
Limited to ferromagnetic materials. Magnetic flux leakage testing only works on materials that can be strongly magnetized, such as carbon steel, cast iron, and certain nickel alloys. It cannot be used on aluminum, copper, austenitic stainless steel, or non-metallic materials.
Difficulty with certain defect orientations. Defects oriented parallel to the magnetic field may not produce strong leakage signals. Multi-directional magnetization can help, but it adds complexity.
Sensitivity to surface conditions. Rust, scale, coatings, and rough surfaces can affect sensor lift-off and signal quality. Some applications require surface cleaning or calibration on representative samples.
Requires calibration and skilled interpretation. MFL signals must be interpreted carefully. Calibration blocks with known defects are essential for sizing accuracy, and inspectors need training to distinguish real flaws from noise or geometric effects.
MFL Testing Equipment and Technology
The equipment used for magnetic flux leakage testing varies widely depending on the application. Portable handheld devices, automated scanners, and in-line inspection tools all use the same fundamental principles but differ in scale and complexity.
Magnetizing Units
Permanent magnets are common in portable MFL devices because they require no power and provide consistent fields. Electromagnets and yoke magnetizers offer adjustable field strength, which is useful when testing materials of different thicknesses or permeability. For pipeline smart pigs, strong permanent magnet arrays mounted around the circumference provide the high magnetization needed for wall thickness inspection.
Sensors and Probe Arrays
Hall effect sensors are widely used because they measure static and low-frequency magnetic fields directly. Induction coils are sensitive to changing fields and work well for moving inspections. Magnetoresistive sensors offer high sensitivity and compact size. Modern systems often combine multiple sensor types in arrays to improve coverage and defect characterization.
Data Acquisition Systems
MFL inspection generates large volumes of data, especially in pipeline and tank floor applications. Data acquisition systems sample sensor outputs at high speed, log position information, and store everything for post-processing. Software tools then analyze the data, produce color-coded maps, and generate reports that inspectors can review.
Calibration Standards
Calibration blocks and reference samples are essential for reliable magnetic flux leakage testing. These blocks contain machined defects of known size, such as slots, pits, or drilled holes, at precise locations. Inspectors use them to verify system sensitivity, adjust settings, and confirm that defect sizing algorithms are accurate.
Best Practices for Reliable MFL Inspections

Getting accurate results from magnetic flux leakage testing requires attention to setup, calibration, and procedure. Following best practices improves detection reliability and reduces the risk of missed defects or false calls.
Match Magnetization to Material Properties
The magnetization level must be high enough to saturate the material locally. Thicker walls and lower-permeability steels require stronger magnets. When testing high-purity electromagnetic materials such as DT4C pure iron, the high permeability means lower magnetizing force may be sufficient, but inspectors must still verify saturation using calibrated standards.
Maintain Consistent Sensor Lift-Off
The distance between the sensor and the material surface, called lift-off, strongly affects signal strength. Uneven coatings, weld beads, and surface roughness can change lift-off and create noise. Using spring-loaded sensors or constant-force probe arms helps maintain consistent contact.
Use Reference Standards Representative of Defects
Calibration blocks should match the material type, thickness, and defect morphology expected in the actual inspection. A system calibrated only on large flat-bottom holes may miss narrow cracks or shallow pitting. Including a range of defect types in calibration improves field performance.
Combine MFL with Other Methods When Needed
For critical applications, magnetic flux leakage testing is often combined with ultrasonic testing, eddy current testing, or radiography. MFL provides fast screening over large areas, while complementary methods offer precise sizing and characterization of indications.
Document and Trace Results
Every inspection should produce a clear report linking indications to locations, sizes, and recommended actions. Digital reporting with GPS or encoder-based position data makes it easier to compare results over time and track defect growth.
Why Material Quality Matters for Magnetic Testing Applications
The reliability of any magnetic inspection depends partly on the consistency of the material being tested. Variations in chemical composition, grain structure, and residual stress can affect magnetic permeability and introduce background signals that mimic defects.
This is why manufacturers of electromagnetic components pay close attention to material grade. Our DT4C electromagnetic pure iron is produced with ultra-low carbon content and carefully controlled impurities. The result is a material with stable, predictable magnetic behavior. When components made from this grade are inspected using magnetic flux leakage testing or other electromagnetic testing methods, inspectors can have greater confidence that detected signals represent real defects rather than material variation.
For transformer cores, relays, solenoids, and magnetic shielding, material consistency translates directly into performance consistency. Using verified, high-purity pure iron reduces the risk of unexpected magnetic losses, improves efficiency, and supports more reliable quality control inspections.
If your project involves electromagnetic applications where material purity and magnetic performance are critical, our engineering team can recommend the right grade and form. Explore our electromagnetic pure iron products to find the right material for your application.
Conclusion
Magnetic flux leakage testing is a proven, efficient method for finding defects in ferromagnetic materials without causing damage. From long-distance pipeline inspection to tank floor scanning and manufacturing quality control, MFL testing helps engineers and asset managers identify problems early and make informed maintenance decisions.
The key takeaways from this guide are clear:
MFL testing detects defects by magnetizing ferromagnetic material and measuring flux leakage at discontinuities.
It is fast, cost-effective for large areas, and works without liquid couplant.
Common applications include pipelines, storage tanks, wire ropes, rails, and electromagnetic components.
Proper calibration, material knowledge, and skilled interpretation are essential for accurate results.
Material consistency, such as that found in DT4C electromagnetic pure iron, supports reliable magnetic inspection and performance.
If you are responsible for selecting materials or inspection strategies for electromagnetic components, start by evaluating both the testing method and the material grade. High-purity pure iron with consistent magnetic properties makes inspection more reliable and end products more efficient.
Contact our team today to discuss your pure iron requirements, request a quote, or learn how our DT4C and other grades can support your next project. We are ready to help you source the right material with the specifications, processing, and delivery schedule your production line demands.
Recently Posted
-
Industrial Pure Iron vs. Armco Iron: Terminology, History, and Modern Equivalents
September 2, 2026Not long ago, a European motor manufacturer opened an aging drawing for a magnetic shielding housing and found the material callou Read More
 -
Shanxi Jurun Technology: Your Electromagnetic Pure Iron Partner from Taiyuan, China's Pure Iron Prod
August 14, 2026When an international buyer searches for electromagnetic pure iron, they are not just looking for a material. They are looking for Read More
 -
Cold Drawing Process for Electromagnetic Pure Iron Wire: How Wire Rod Becomes Precision Cold-Drawn W
August 13, 2026Not long ago, a solenoid valve manufacturer in Italy received a shipment of 5.5 mm electromagnetic pure iron cold-drawn wire inten Read More
 -
How to Choose a Food Vacuum Sealer Supplier in China: 8 Evaluation Criteria
August 13, 2026An e-commerce brand owner in the UK contacted us some time ago after a supplier relationship fell apart. They had sourced roughly Read More

Contact Us
Recommended Products
-
 Seamless Tube With Good Cold Electrical Pure Iron Fittings Hot Workability for Forming Fittings and ConduitsNegotiableMOQ: 1 Ton
 -
Electromagnetic Pure Iron Forging for Automotive Sensor ManufacturingNegotiableMOQ: 100 Kilograms
-
Precision Cut Pure Iron Square Bar High Saturation Induction Raw Material for Generator and RotorNegotiableMOQ: 100 Kilograms
-
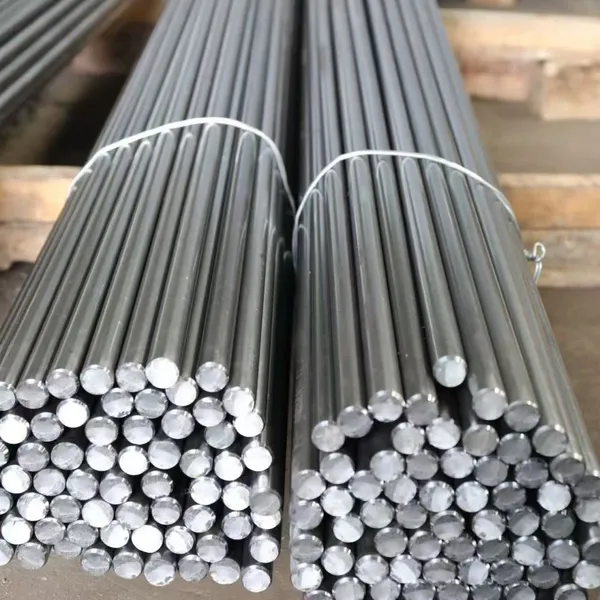
DT4C Super Grade Electromagnetic Pure Iron Bright Bar With Bundle Weight 30-100kg for Easy TransportationNegotiableMOQ: 1 Ton
-
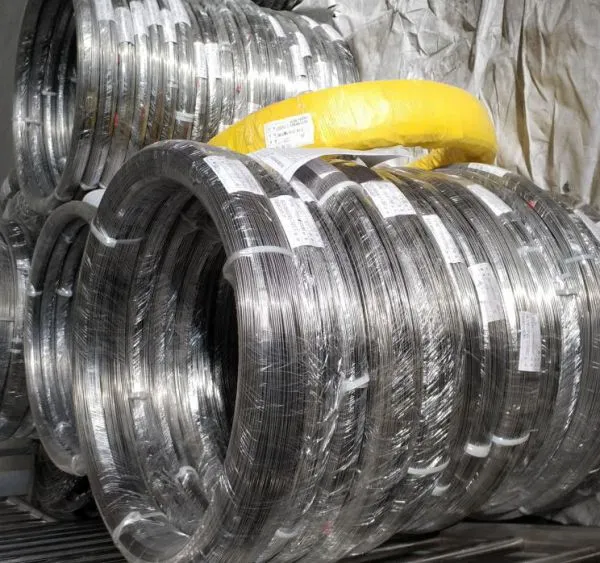
DT4C Electromagnetic Pure Iron Cold-Drawn Wire 0.5mm-6.0mm Diameter for TransformersNegotiableMOQ: 100 Kilograms

-
Industrial Pure Iron Bar for Electromagnetic Relay and Sensor ProductionNegotiableMOQ: 1 Ton
-
Electromagnetic Pure Iron Thin Sheet 0.3mm-0.8mm for Solenoid and Relay ManufacturingNegotiableMOQ: 500 Kilograms
-
Electrical Pure Iron Hot-Rolled Coil for Magnetic Components With Low Iron LossNegotiableMOQ: 1 Ton
-
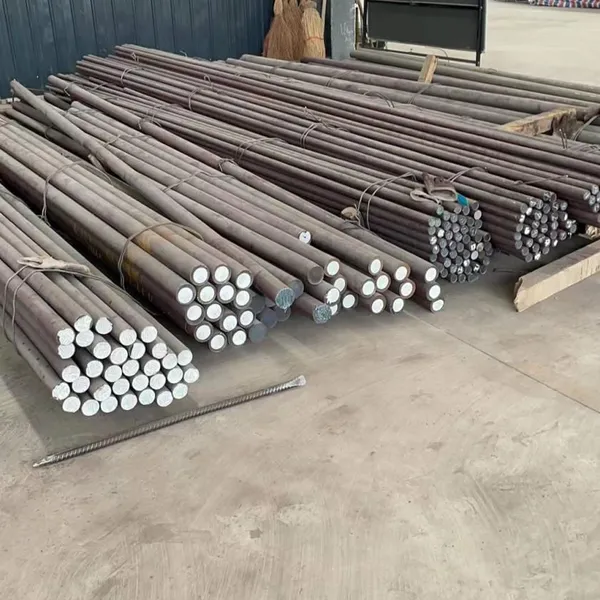
Low Carbon DT4C Pure Iron Round Bar With 99.8% Fe Content for Electrical ApplicationsNegotiableMOQ: 1 Ton
-
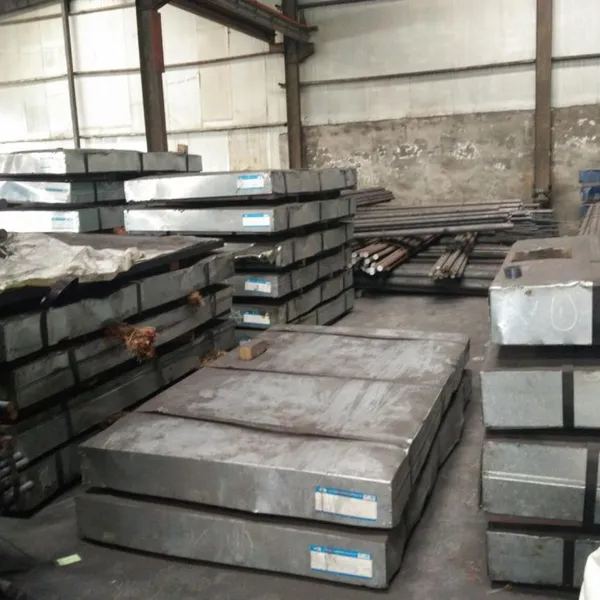
Cold Rolled Pure Iron Slit Coil DT4C Grade Ultra Low Carbon ≤0.004% for Magnetic ComponentsNegotiableMOQ: 1 Ton

-
Low Iron Loss Electromagnetic Pure Iron Hot-Rolled Coil DT4C for Transformer CoresNegotiableMOQ: 1 Ton
-
Soft Magnetic Pure Iron Sheet With Minimum Iron Loss for High-Efficiency MotorsNegotiableMOQ: 1 Ton
-
Electromagnetic Pure Iron Cold Rolled Coil DT4C for High Magnetic Permeability ApplicationsNegotiableMOQ: 1 Ton
-
Industrial Pure Iron Tube Superior Surface Quality Electromagnetic Pure Iron Tube for Welding and Plating ProcessesNegotiableMOQ: 1 Ton
-
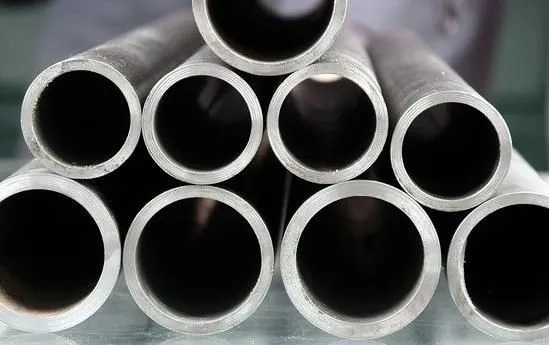
DT4 Seamless Pure Iron Tubing for High-Performance Electrical Equipment ApplicationsNegotiableMOQ: 1 Ton

-
DT4C Iron Wire Rod for Precision Magnetic Shielding ApplicationsNegotiableMOQ: 100 Kilograms
-
Industrial Pure Iron Fittings DT4 Pure Iron Seamless Tube With Low Hysteresis Loss for Electromagnetic SystemsNegotiableMOQ: 1 Ton
-
DT4C Cold Rolled Coil Slitting for Electrical Enclosure ManufacturingNegotiableMOQ: 1 Ton
-
Anti Rust Coated Pure Iron Square Bar Low Carbon Raw Material for Welding and Forging Magnetic PartsNegotiableMOQ: 100 Kilograms
-
DT4 Pure Iron Cold-Drawn Wire 0.5mm-6.0mm Diameter for Precision EngineeringNegotiableMOQ: 500 Kilograms