
 Business License

Pure Iron Custom Parts: Manufacturing Guide for Electromagnetic Components
Lisa Chen, who works as a purchasing manager with a manufacturer of solenoid valves in Wisconsin, found the audit report of Q2 suppliers very interesting when she once received it early last May: the company was using four separate sources just to make one precision core component. One supplier for raw material, one for rough-machining, another for finishing grinding, and another for that critical phase of magnetic annealing. Each party complicated the job by adding the expenses of time, money, quality duly risked.Find more info now.
Custom pure iron items have a very special kind of manufacture problematic that arises when working with standard steel and aluminum components. This stuff is by-and-large softer than other materials and needs to be specially engineered to be nonmagnetic and post-machined with further heat treatment, something most general machine shops can't come close to giving. However, when fabricated appropriately, these parts have excellent magnetic performance for solenoids, relays, transformers, and specialty electro-mechanical systems.
This thorough guide is intended to tutor you in topics including the process of manufacturing for pure iron components, applicable tolerances and surface finish, main design elements to be careful about, and also how to evaluate suppliers who would manufacture parts meeting these criteria in both dimensions and magnetic properties.
What Are Pure Iron Custom Parts?
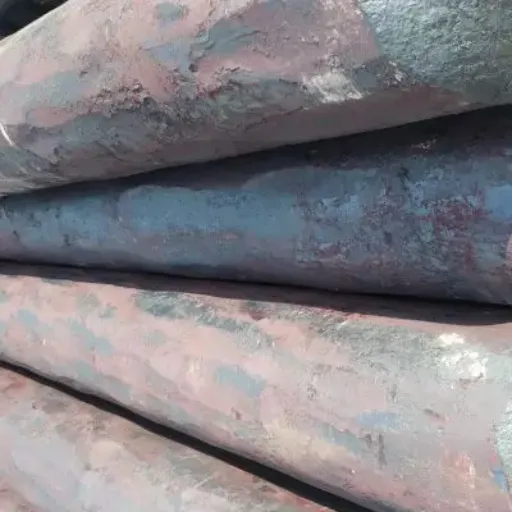
Custom pure iron parts are precision-engineered components made of high-purity iron for electromagnetic and electrical applications (typically a minimum of 99.5% Fe, but 99.8% content is common). Such parts must meet dual requirements as opposed to ordinary machined parts; achieving precise dimensional tolerances as well as possessing specified magnetic properties like high permeability, low coercivity, and other similar properties.
The custom nature of these parts derives from their application-specific requirements. A solenoid core for a medical device needs a completely separate set of geometry, tolerances, and surface characteristics than relay armatures for industrial automation. Yet both require the same proper material purity and magnetic performance that properly treated pure iron offers.
Common Component Types
Solenois Cores and Pole-pieces
Cylindrical and stepped equilateral forms
Strict diameter tolerances for magnetic gap control
Smooth surfaces, that rub gently to minimize friciton
Designation: highest permeability--DT4E grade or DT4C
Relay Cores and Armature
Complicated shapes with mounting features
Angular tolerances have requirements for contact surfaces to be extremely flat
Cold-headed or precision machined assemblies
Designation: Response requires a range of DT4A-DT4C.
Transformer Bobbin Cores
Thin-walled: cylindrical or rectangular sections
Hard-forged concentricity that keeps winding orderly
Judged for insulation compatibility
Designation:In well-designed magnetic circuits, use the DT4C grade.
Magnetic Shielding Components
Preventive enclosures and flux return paths
Considerably thicker than active magnetic members
Buildability together for assemblies
Designation: Use DT4 or DT4A for economic shielding
Industries Served
Custom iron parts help critical purposes in a range of industries:
Automotive: Fuel injectors, transmission actuators, anti-lock braking systems
Healthcare: Precision pumps, imaging equipment, laboratory automation
Industrial Automation: Pneumatic valves, robotic grippers, sorting systems
Aviation: Flight control actuators, fuel systems, environmental controls
Energy: Circuit breakers, protective relays, instrumentation
Manufacturing Processes for Pure Iron Components
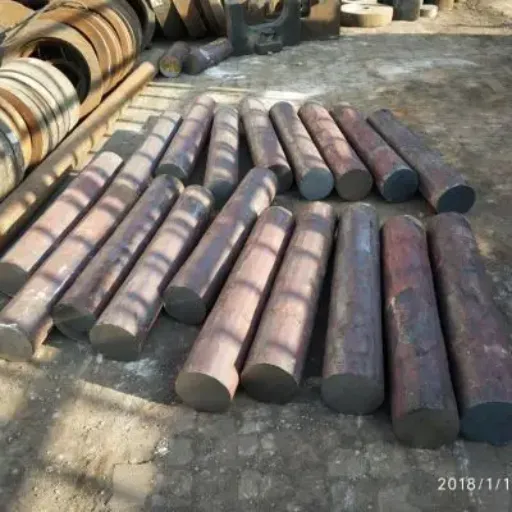
Selecting the appropriate manufacturing process depends on component geometry, tolerance requirements, production volume, and magnetic performance needs.
CNC Turning and Precision Turning
CNC turning processes still claim to be the most conventional methods for pure iron custom parts fabrication when it comes to cylindrical pieces like solenoid cores or relay plungers.
Here are the Special features of our CNC turning capabilities:
Diameter range: Ø3mm to Ø300mm
Length-to-diameter ratio: Up to 10:1 (more for supported parts)
Standard dimensional tolerance: ±0.025mm
Best dimensional tolerance: ±0.01mm (±0.005mm on key dimensions)
Surface finish: Ra 0.8-1.6μm raw; Ra 0.4μm with polishing
Materials Notes:
Pure iron qualifies as a soft material (80-120 HV as opposed to 200+ for carbon steel), enabling faster cutting with a softer impact on breaking tools. However, this softness has some disadvantages:
Chips: It gives stringy chips that can be annoying to manage if you don't have break grooves or if coolants are not properly applied
Surface finish: Material bunking can be an issue. If the cutting mechanics aren't intelligently set, the edge of the cutting leg may thus tear the pattern from the iron.
Work Hardening: Low compared to stainless steel, but still quite demanding on tooling to preserve a smooth surface finish.
Clamping: A weak material that is also prone to clamping distortion should be clamed very gently and with appropriate jaw design.
Cutting Condition:(Optimum Conditions)
Cutting speed: 20-30% higher than carbon steel due to lower hardness
Feed: Moderate-good chip breakage
Depth of cut: Usual parameters are sufficient
Tooling: Sharp carbide inserts properly mounted with positive rake angles.
For German automotive suppliers who from cutting carbon steel switched to executing DT4C pure iron for fuel injector cores, a 40% increase in tool life was observed using 25% higher cutting speeds. Ultimately, machining costs per piece were lowered despite the heightened material cost.
CNC Milling and Machining Centers
Considerations include CNC milling as a panacea anywhere rotational symmetry is not mandatory, as in the case of components with complex geometries or mounting features.
Asset:
Working envelope: Generally 600mm x 400mm x 300mm (larger machines can be considered)
Standard tolerance: ±0.05mm
High precision tolerance: ±0.02mm
Surfaces: Ra 1.6-3.2μm (finer finishes with specialized tooling)
Feature size: Wall thickness as thin as 0.5mm calculated on height
For best application:
Brackets with integrated magnetic paths
Flux return components with complex contours
Housing components with multiple features
Single-port prototype parts that require design flexibility
Challenges of fixturing:
Soft, pure iron material is prone to distortion while fixturing:
Use soft jaws or brass pads to avoid marring.
Clamp just firmly enough to hold against cutting forces.
Consider vacuum fixturing for thin or fragile parts.
Ensure support for large surfaces to defeat warpage from clamping pressure.
Toolpath strategies:
Climb milling usually gives way to a better surface finish.
The maximum chip thickness is selected in high-speed machining situations, as the material is relatively soft.
Ramping entries are favored over direct plunge to ensure less burr formation.
Precision Grinding
When tolerances tighter than ±0.01mm are required, or when superior surface finish is necessary, precision grinding becomes the process of choice.
One word that spring to the mind is "capabilities."
Diameter tolerance: ±0.002mm (+0.001mm for ultra-precision)
Surface finish: Ra 0.1-0.4μm (Ra 0.05μm achievable with superfinishing)
Roundness: Within 0.005mm TIR
Cylindricity: Within 0.01mm
Concentricity: Within 0.005mm relative to datum
Some Common Grinding Operations:
-Cylindrical grinding: Precision diameters needed for shafts and cores.
-Centerless grinding: High-volume production for identical diameters.
-Surface grinding: Flat top mounting surface are best
-Internal diameter grinding: Precision bores and internal features
Magnetic Considerations:
Grinding induces less cold working than hard turning but, still affects the properties of magnetism. The thin, hardened layer produced by grinding is usually about 0.01-0.05mm deep. A light etch or a stress-relief anneal may be useful in a case of the most demanding magnetic applications after grinding.
Stamping and Fine Blanking
Stamping is used for mass production of stamped and extremely thin parts with a reasonable cost reduction as opposed to machining.
Capacity:
Material thickness: 0.1mm to 6mm
Tolerance standard: ±0.05mm
Fine blanking tolerance: ±0.01mm
An output of hundreds to thousands per hour according to piece condition
The complexity of parts: Moderate (limited by the strength of tool steel)
Process Categories:
Progressive die stamping:
Multiple operations within a single die
Coil feeding
Ideal for high volume laminations and brackets
Fine blanking:
Heavier press with triple-action tooling
Clean shear edges with no fracture zones
Tolerances closer to machined parts
Higher tooling cost is justified by volume.
Pure Iron Quality:
The soft material can reduce die wear in respect to harder steels
Burr formation is usually minimal
Springback is reduced compared to feed steels
Pure iron material has very direct influence on the formability of the material.
Fabrication and Secondary Operations
Beyond the main turning and forming, pure iron contracts would generally require further processing.
Wrought Iron and welding:
Pure Iron well welds just like any other common material, so not much difficulty arises in this sector:
TIG (GTAW): with minimum debris and very good control, accuracy is taken to be the best.
MIG (GMAW): For implementing prolific welds into structure
Resistance Welding: Used in spot welds of equipment stacked lamination or assembly
Brazing: Another method of joining, without melting the base materials
Welding implications:
You must be aware of the loss of magnetic properties due to degradation in the heat-affected area of the weld.
Welding procedure may require post-annealing for magnetic code components.
Select from filler metals because it will impact corrosion resistance, magnetic properties, and would affect magnetic loss.
Assembly Operations:
Press Fit: Never gall or struggle with the interference fit because its material is soft.
Threaded Assembly: Using a tap on pure iron is a breeze.
Adhesive Bonding: Surface preparation is a must to maintain adhesion.
Riveting: Sometimes, hard materials of high tensile strength crack.
Tolerances and Precision Capabilities
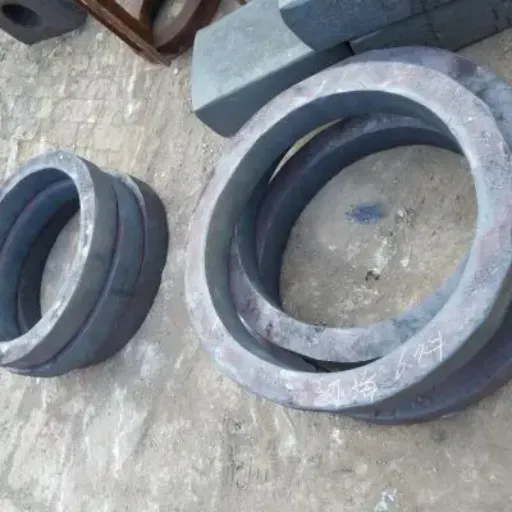
Understanding achievable tolerances helps designers specify appropriate precision without unnecessarily increasing cost.
Standard vs Precision Tolerances
| Feature | Standard Machining | Precision Machining | Ultra-Precision |
|---|---|---|---|
| Turned diameter | ±0.025mm | ±0.01mm | ±0.005mm |
| Milled feature | ±0.05mm | ±0.02mm | ±0.01mm |
| Ground diameter | ±0.005mm | ±0.002mm | ±0.001mm |
| Length dimension | ±0.1mm | ±0.05mm | ±0.02mm |
| Concentricity | 0.05mm TIR | 0.02mm TIR | 0.01mm TIR |
| Perpendicularity | 0.05mm | 0.02mm | 0.01mm |
| Surface roughness (turned) | Ra 1.6μm | Ra 0.8μm | Ra 0.4μm |
| Surface roughness (ground) | Ra 0.4μm | Ra 0.2μm | Ra 0.1μm |
Cost Implications:
Transitioning from standard tolerances to precision tolerances typically increases the machining cost by 50 to 100 percent. Ultra-high precision work could quadruple its cost. The operative term must be "precision" only when desirable for functional requirements.
A clearance fit for the core entering the coil bore might well need a gross tolerance of ±0.01 mm, while a screw-thread mount might be sufficient at ±0.05 mm. An approach of selectively implemented precision can help cut costs without affecting product function.
Geometric Dimensioning Considerations
Compared to simplistic linear tolerances, geometric dimensioning and tolerancing (GD&T) provides superior controllability for functional requirements:
Common GD&T Applications
Cylindricity: Maintains a consistent magnetic gap around solenoid seals
Perpendicularity: Critical for mounting surfaces mating with other components
Concentricity: Necessary for multi-diameter shafts and cores with steps
Flatness: Required on relay armature contact surfaces
Parallelism: Uniform magnetic circuit in laminations is maintained
Measurement Methods
CMM (Coordinate Measuring Machine) on intricate features
Air gauging for precision bores
Optical comparator for profile verification
Surface plates and indicators for flatness/parallelism.
Surface Finishes and Treatments
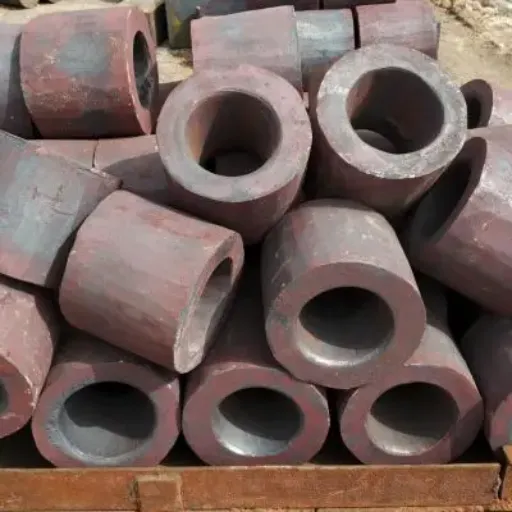
Surface finish requirements for pure iron parts depend on both functional needs and environmental exposure.
As-Machined Finishes
Majority of electromagnetic applications perform satisfactorily with a typical unhoned surface finish:
Turned surface: Ra 0.8-1.6µm
Milled surface: Ra1.6-3.2µm
Ground surface: Ra 0.2-0.4µm
Such finishes provide pretty good performance in most of the solenoid cores, relay components, and transformer parts.
Polishing and Superfinishing
In order to lessen the friction or increase corrosion resistance on the surfaces, further fine finishing operations are necessary.
Options for Polishing:
Mechanical polishing: This consists of finer abrasive compounds progressively being used until surface roughness is between Ra 0.1-0.2μm
Electropolishing: Surface is passive and thereby increased if the surface of the material has its top layer removed)
Vibratory finishing: A mass division of deburring and light polishing
Case Studies of Their Applications:
Solenoid plungers need a low sliding friction.
In any part made of material, with their exposure to highly corrosive environments, polish will be applied.
When surface appearance may become the subject of consideration in a part, the polish may be required to be applied on it.
A very important application is in which vacuum systems have been set up, and in such applications, these parts should have the very least outsails.
Coatings and Plating Options
Surface coatings have number of benefits, ranging from corrosion protection to wear resistance,to electrical insulation and modification of the magnetic property.
Nickel Plating
Thickness: 5-25 µm (particular for mention)
Characteristic outcomes: Very good corrosion resistance, protection from wear, solderable
Magnetic effects: little effect on bulk magnetic properties
Locations: Components in an outdoor or humid environment
Zinc Plating
Thickness: 5-15 µm (amount for mention)
Characteristics: Economical corrosion resistance
Tradeoff: Lower wear resistance than nickel
Applications: General industrial components
Phosphate Coating
Kind: Manganese (or zinc) phosphate
Characteristics: Paint adhesion, break-in lubrication, corrosion resistance
Magnetic effects: Being nonmagnetic, the layer may influence (high-frequency) performance
Applications: paint preparation and initial lubrication
Oxide Coatings
Practice: Controlled oxidation (black oxide)
Features: Minimal change in dimensions, moderate corrosion resistance
Magnetic effect: Slightly insulating between lamination
Applications: Lamination stacks, magnetic cores
Post-Machining Annealing
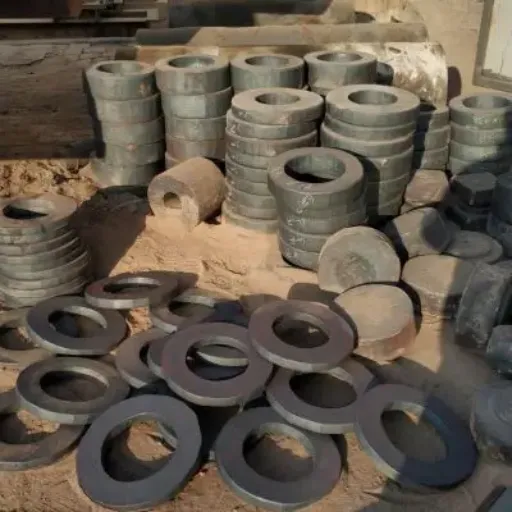
Perhaps no aspect of pure iron custom part manufacturing is more critical—and more frequently misunderstood—than post-machining heat treatment.
Why Annealing Is Critical
In machining, grinding, and cold working, plastic deformation occurs that fundamentally changes the magnetic properties of pure iron.
Effects of Cold Working:
1. Coercivity increases by 20-40% (making it more difficult to magnetically polarize and demagnetize).
2. Permeability decreases by 15-25% (lowered magnetization).
3. Residual stresses create magnetic anisotropy.
4. Greater hysteresis loss reduces the efficiency.
These effects are attributed to the creation of dislocations during sparking, thus impeding the motion of magnetic domain walls. Strangely, pure iron, which has the base magnetically favorable characteristics of high permeability and low coercivity, unfortunately degrades when imposed with shaping processes.
Annealing Process Parameters
The optimum magnetic properties are restored by an appropriate annealing process.
Temperature:
Range: 750-850°C (1380-1560°F)
Below 750°C: Insufficient grain growth and stress relief
Above 900°C: Excessive grain growth risk, mechanical strength reductrion, and detrimental mechanical properties.
Atmosphere:
Hydrogen is the unique gas for decarburization and bright finish
Vacuum will surely more help against oxidation and the choice for most applications
Exothermic gas is easy and cheaper for less critical parts
Nitrogen is good in the case of annealing, without decarburization.
Time:
Hold duration: 2-4 hours for the normal section size and geometry
Thicker sections (>25mm): Extend with holding to 6-8 hours
Objective: Develop full recrystallization and equally distribute grains throughout the cross section.
Cooling:
Rate: Control the cooling, slow, at a desired rate through the critical range (700-500°C).
Method: Furnace cooling or controlled atmosphere cooling.
Quick cooling: Rapid cooling may lead to stresses but usually avoids when everything is within the tolerances achieved.
Magnetic Property Recovery
Properly annealed pure iron recovers approximately 90% of its original magnetic properties:
| Property | Before Machining | After Machining | After Annealing | Recovery |
|---|---|---|---|---|
| Coercivity (Hc) | ≤32 A/m | 40-48 A/m | ≤35 A/m | ~90% |
| Permeability (μmax) | ≥15 mH/m | 11-13 mH/m | ≥14 mH/m | ~93% |
| Core loss | Baseline | +25-40% | +5-10% | ~90% |
Grade Specific Notes:
DT4C: Should be completely annealed for good magnetic performance
DT4E: Is an annealed grade but not as critical as DT4C
DT4: A general grade, some cold work is also acceptable.
Quality Control and Inspection
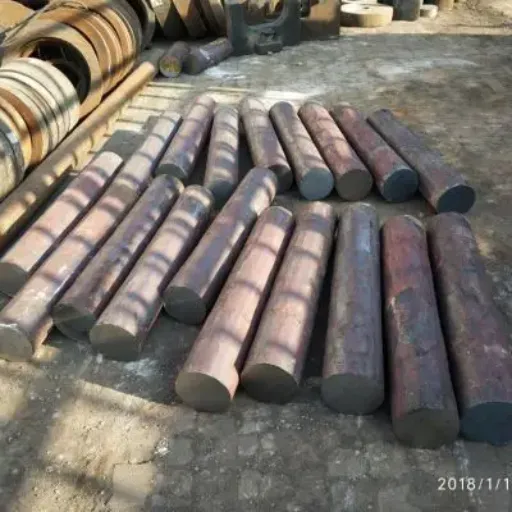
Ensuring pure iron custom parts meet specifications requires systematic inspection of dimensions, material properties, and magnetic performance.
Dimensional Verification
Standard-size control:
CMM for geometrically complicated parts
Air gauging for precise internal negative diameters
Optical projectors for profile checking
Heights T and flat plates for direct measurement
Thread plug gauges for gauging threads
Statistical process control:
First Article Inspection for intent to audit setup
In-process audit operation for finishing of critical operations
Final audit based on the sample plans (AQL)
Analysis of the Cpk for high-volume production
Magnetic Testing
Dimensional control of all electromagnetic components BULK: Verification of magnetic properties is equally essential. The typical operations are:
Permeability Measurement:
Ring sample method (IEC 60404-4)
Strip sample method with laminations
Comparison with the material certification values
Coercive Test
DC hysteresisgraph measurement
Verification of Hc against the grade specification
Process control through trend analysis
B-H Curve Analysis:
Full magnetization curve measurement
Verification of saturation flux density
Characterization of hysteresis loop
Verification of magnetic flux density:
Measurement at fast magnetizing force
Most commonly at B10 (at 1000 A/m) or at B25 (at 2500 A/m)
Material Certification
Thorough documentation helps in tracing and compliance:
Compliance Certificate:
Confirmation of Chemical Composition
Mechanical property tests conducted
Magnetization property test results (post-annealing)
Dimensional inspection report
Material traceability:
Every traceable source of the heat number
Batch/lot tracking
Process routing documentation
Test sample retention
Standards compliance:
GB/T 6983-2008 (Chinese national standard)
ASTM A848 (Magnetic Iron-USA National Standard)
IEC 60404 (International magnetic materials standard)
Design for Manufacturability
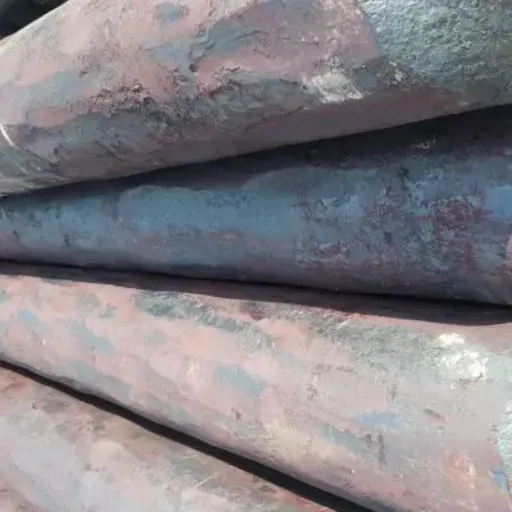
Thoughtful design decisions can significantly reduce manufacturing cost while maintaining—or even improving—functional performance.
Cost Reduction Strategies
Reduce Number of Setups:
1. Design parts that can be made with a single setup where possible.
2. Combine features in the design to cut the number of operations required to make the part.
3. Minimize or eliminate as many secondary operations as practical by including as many features as possible in the primary machining.
Example: Designing an electric coil base that requires a proper overall diameter for insulation and RFI shielding; attaching pins; screw threads; and having a finished bore could be set to run as a single-setup CNC turning op on a CNC lathe when designing with live tooling rather than running separate turning and milling operations.
Reduce Variability:
1. Use standard stock sizes to reduce material waste
2. Specify common thread sizes to eliminate the need for tap customizations
3. Design to standard tool dimensions to avoid special tooling
Material Efficiencies:
1. Design near-net shapes to preserve material and scrap cutter wastage
2. For high-volume production with significant material-wastage machining issues, consider forging
3. Optimize nesting for stamped components
Selective Tolerancing:
Tighten your tolerance all the way where it is not critical.
Use tolerancing in geometric terms (GD&T) to control functionality rather than simply throwing out some arbitrary numbers.
Consider statistical tolerancing in high-volume production assembilies.
Common Design Mistakes
Over-tolerancing:
It is nearly a sacrilege to charge unanimity on ±0.01mm specification for all features in a bearing diameter application only, which doubles or triples the cost of production for no valid reason.
Incorrect surface finishes:
Specifying ground or polished surfaces to be employed on non-functional areas raises costs yet is of no benefit whatsoever. A machined finish (≤Ra 1.6μm) is sufficient for the majority of magnetic applications.
Ignoring the materials:
It is unwise to design structures in pure iron that need high strength or hardness properties by the inherent nature of the material being soft. Pure iron is good magnetically but not structurally.
Annealing requirements of the material:
Post-machining annealing is crucial for proper magnetic functioning; lack thereof results in parts whose physical dimensions are acceptable [to the designer], but the magnet fails the job specification.
Tolerance Optimization
Functional Dimensioning:
Identify the truly critical decent features for each feature
Use geometric tolerancing to control function
Allow maximum tolerance on non-critical features
Datum Selection:
Choose datums that match the part's functional mounting
Ensure datums are accessible for inspection
Minimize datum shifts between operations
Sourcing Pure Iron Custom Parts
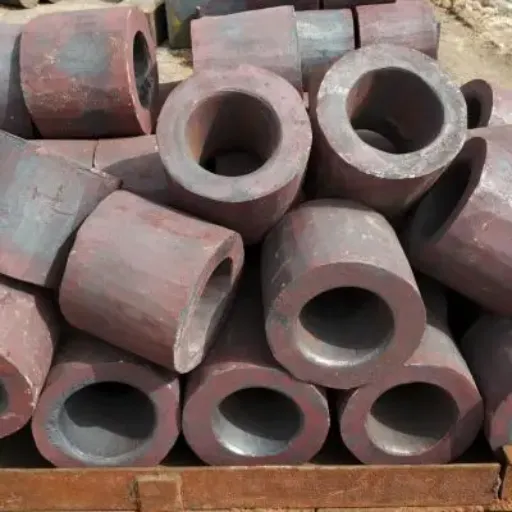
Selecting a supplier for pure iron custom parts requires evaluating capabilities beyond standard machine shop offerings.
Supplier Evaluation Criteria
Technical Expertise:
Knowledge about DT4 series grades and applications
Ability to procure certified materials with full traceability
Know how processing affects the magnetic properties
Experience with the post-machining annealing requirements
Manufacturing Capabilities:
Precision CNC machining (turning, milling, grinding)
In-house annealing capability
Quality control and magnetic testing
Flexibility for prototype through production
Quality Systems:
ISO 9001 or equivalent quality certification
Material certification and traceability
Statistical process for a high-volume production
Documentation and inspection reports
Application Knowledge:
Comprehension of electromagnetic design requirements
Experience with solenoid, relay, and transformer applications
Ability to provide design for manufacturability feedback
Technical support for material selection and processing
Shanxi Jurun's Integrated Manufacturing Capabilities
Material Availability:
Easily access to certified DT4, DT4E, DT4C, DT8, and DT9
Cold rolled coil, bar stock, and raw material feedstock
Complete material certification and traceability
Machine Capabilities:
CNC turning down to ±0.005mm accuracy
CNC milling for complex geometries
Precision grinding for extremely tight tolerances
Stamping for high volume lams
Heat-treating:
Internal hydrogen atmosphere annealing
Crucial part, vacuum annealing
Process performance validations and certifications
Quality Control:
Dimensional inspection (CMM, air gauging, optical comparator)
Magnetic property testing (permeability, coercivity)
Materials confirmed to the standard GB/T 6983-2008
Complete cleanup paperwork and traceability
Integrated Benefit:
Controlling the feedstock, raw machining, and heat treatment back under one quality system by Jurun is all that it takes to get rid of the multiple supplier coordination difficulties that Lisa Chen suffered under while in Wisconsin. Lead times inevitably get compressed. Also, responsibility remains singular for quality. The finished components provide with unrivalled dimensional tolerances and performance that is purely what is expected out of pure iron.
Frequently Asked Questions (FAQs)
What are the primary benefits of employing pure iron for custom parts?
Though soft and gummy, pure iron enjoys exceptional magnetic qualities suitable for specialized electromagnetic applications. Custom parts produced with this type of iron show good magnetic permeability and low coercivity, which substantially speed the magnetization and demagnetization benefits of relays, solenoids, and magnetic shield devices.
How does CNC machining deal with soft magnetic iron?
CNC machining of these soft magnetic iron materials requires special practices because of their soft and gummy material nature. During the machining process, material tends to cling to the cutting edges. Using special tooling, proper cutting speeds, and feeds for variations will help us to produce your custom parts with good tolerances and finish smoothness without much harm to the magnetic core of the metal.
Are there certain surface treatments necessary for custom pure iron components?
While pure iron formed will form sustenance of the more degeneration in contrast to that common in regular stainless-steel alloys, at least for the tropic climates of medicines and respirators, pros say. Tests reveal higher resistance of metal to oxidation on the surface and resistance to corrosion in the end. Appearances like black oxide, a layer of metallic silver, or a few mainstream antirust oils keep parts functional during corrosive demeanor.
Which trades embrace iron forgings and superior precision parts using pure iron?
All systems electrical and mechanical critically absorb high-purity iron. The people employ these precision parts in aerospace engineering, the making of medical devices, and the auto industry. In their every requirement for very good electromagnetic interference (EMI) shielding or very precise magnetic actuation, the sort of pure iron forgings required is those which perform flawlessly for their specific applications.
What role do impurities play in the performance of pure iron components?
Even small amounts of carbon, nitrogen or oxygen can greatly alter the behavior of metal. Inclusions impede the internal crystal lattice, which contributes to depressed magnetic permeability and increased mechanical hardness of the finished product. Extra-pure base materials pave the way for maintaining perfect softness and ensuring consistent elite quality electromagnetic performances of your custom parts.
Recently Posted
-
Industrial Pure Iron vs. Armco Iron: Terminology, History, and Modern Equivalents
September 2, 2026Not long ago, a European motor manufacturer opened an aging drawing for a magnetic shielding housing and found the material callou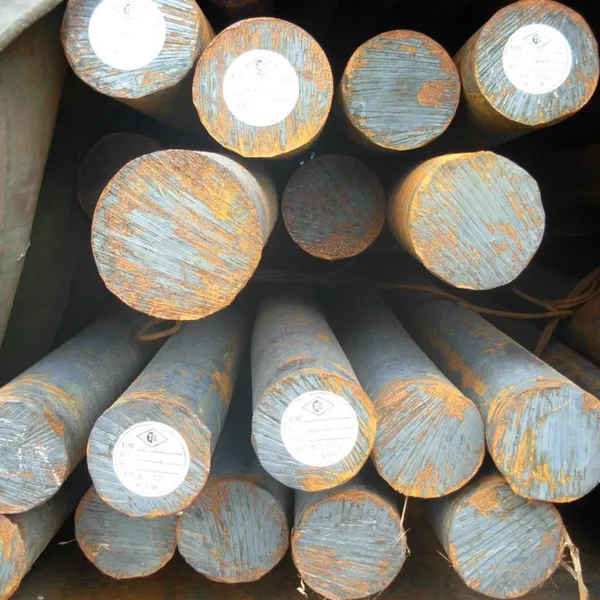 Read More
 -
Shanxi Jurun Technology: Your Electromagnetic Pure Iron Partner from Taiyuan, China's Pure Iron Prod
August 14, 2026When an international buyer searches for electromagnetic pure iron, they are not just looking for a material. They are looking for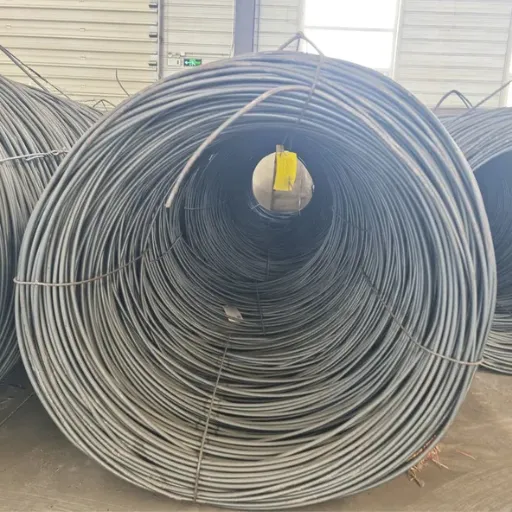 Read More
 -
Cold Drawing Process for Electromagnetic Pure Iron Wire: How Wire Rod Becomes Precision Cold-Drawn W
August 13, 2026Not long ago, a solenoid valve manufacturer in Italy received a shipment of 5.5 mm electromagnetic pure iron cold-drawn wire inten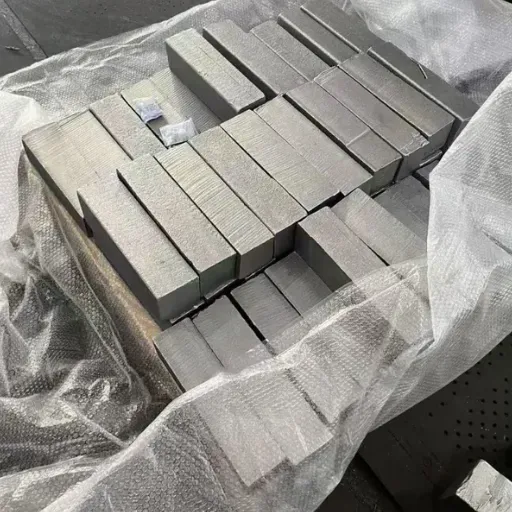 Read More
 -
How to Choose a Food Vacuum Sealer Supplier in China: 8 Evaluation Criteria
August 13, 2026An e-commerce brand owner in the UK contacted us some time ago after a supplier relationship fell apart. They had sourced roughly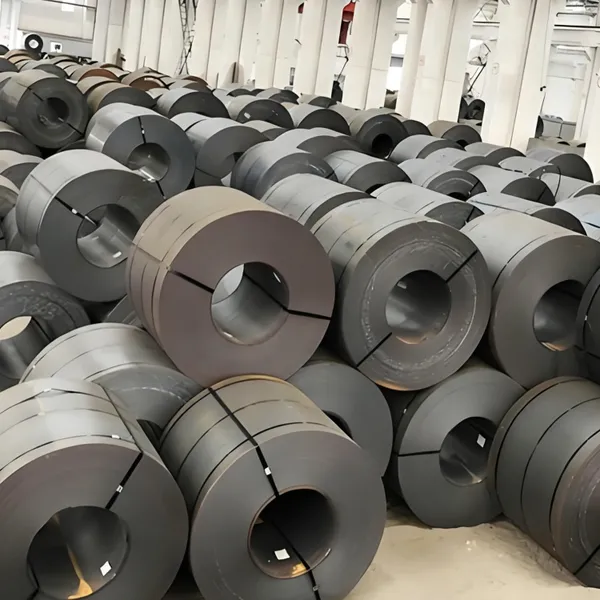 Read More

Contact Us
Recommended Products
-
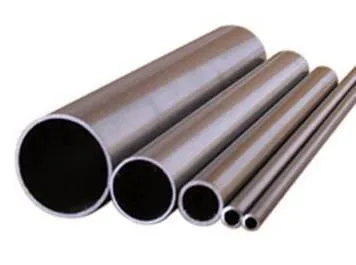
 Seamless Tube With Good Cold Electrical Pure Iron Fittings Hot Workability for Forming Fittings and ConduitsNegotiableMOQ: 1 Ton
 -
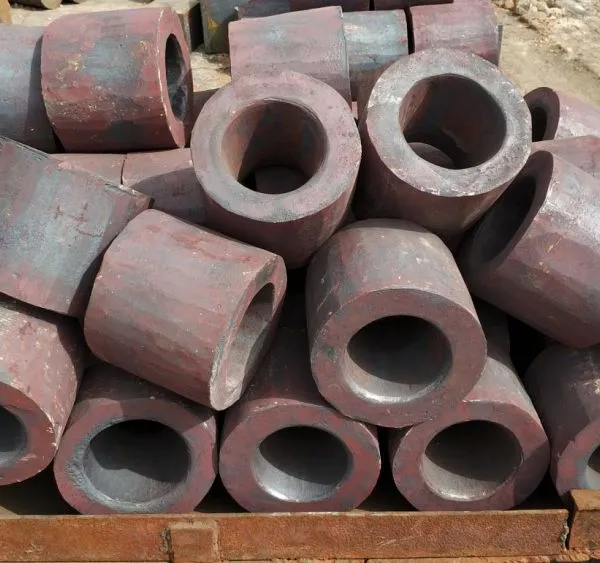
Electromagnetic Pure Iron Forging for Automotive Sensor ManufacturingNegotiableMOQ: 100 Kilograms
-
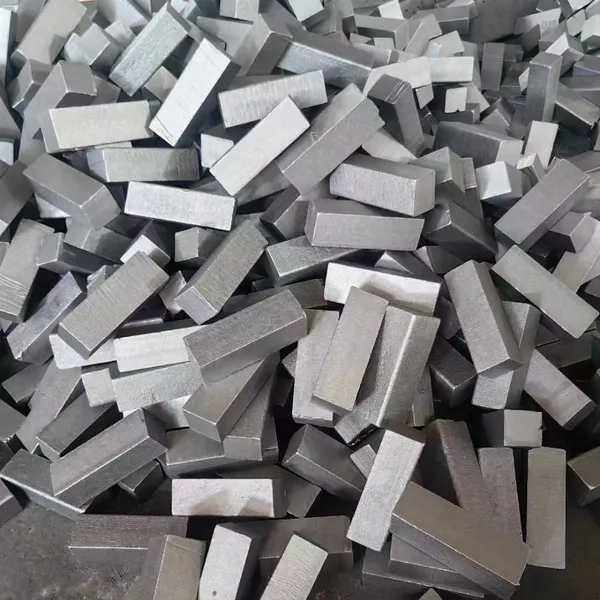
Precision Cut Pure Iron Square Bar High Saturation Induction Raw Material for Generator and RotorNegotiableMOQ: 100 Kilograms
-
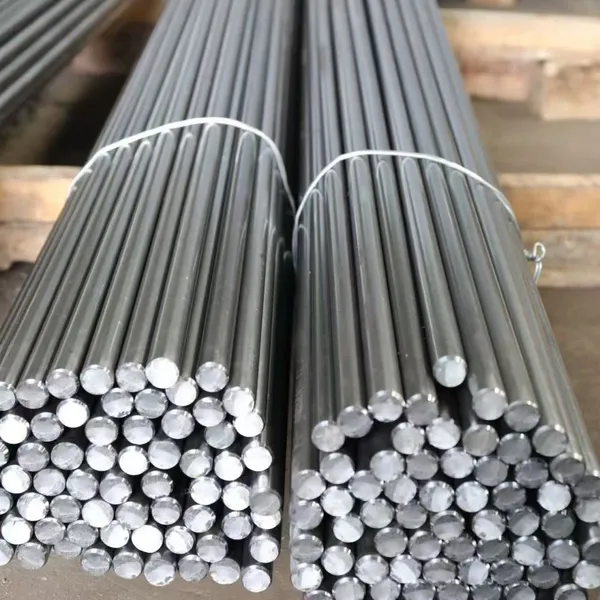
DT4C Super Grade Electromagnetic Pure Iron Bright Bar With Bundle Weight 30-100kg for Easy TransportationNegotiableMOQ: 1 Ton
-
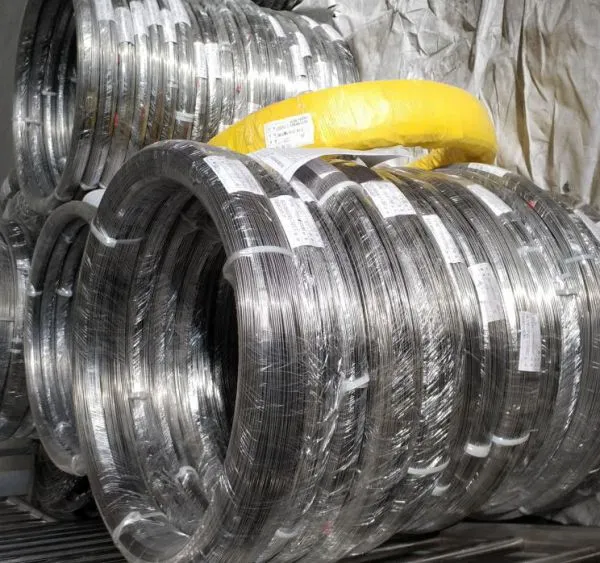
DT4C Electromagnetic Pure Iron Cold-Drawn Wire 0.5mm-6.0mm Diameter for TransformersNegotiableMOQ: 100 Kilograms
-
Industrial Pure Iron Bar for Electromagnetic Relay and Sensor ProductionNegotiableMOQ: 1 Ton
-
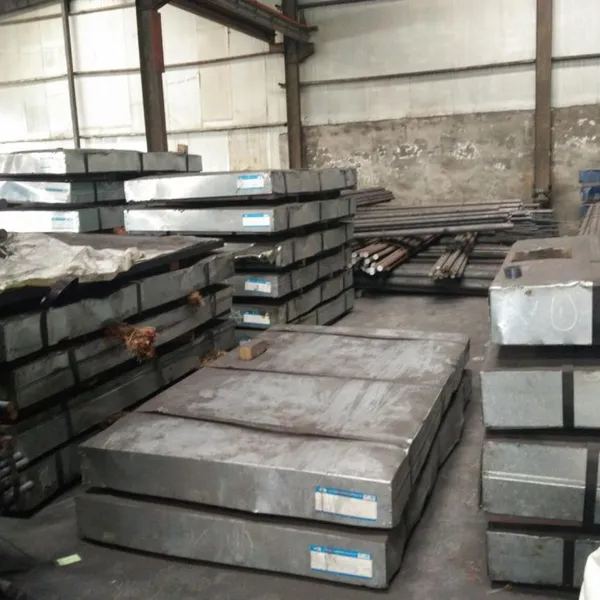
Electromagnetic Pure Iron Thin Sheet 0.3mm-0.8mm for Solenoid and Relay ManufacturingNegotiableMOQ: 500 Kilograms
-
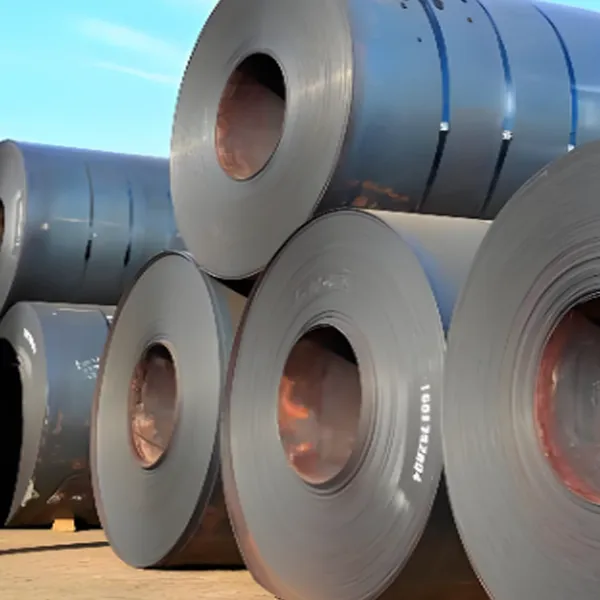
Electrical Pure Iron Hot-Rolled Coil for Magnetic Components With Low Iron LossNegotiableMOQ: 1 Ton
-
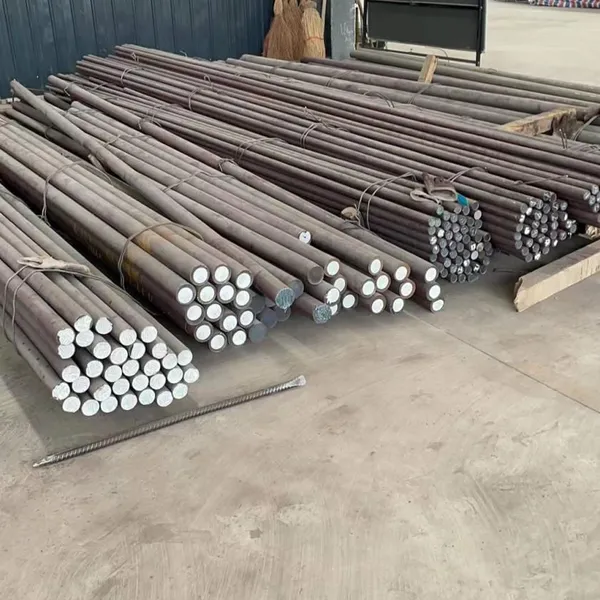
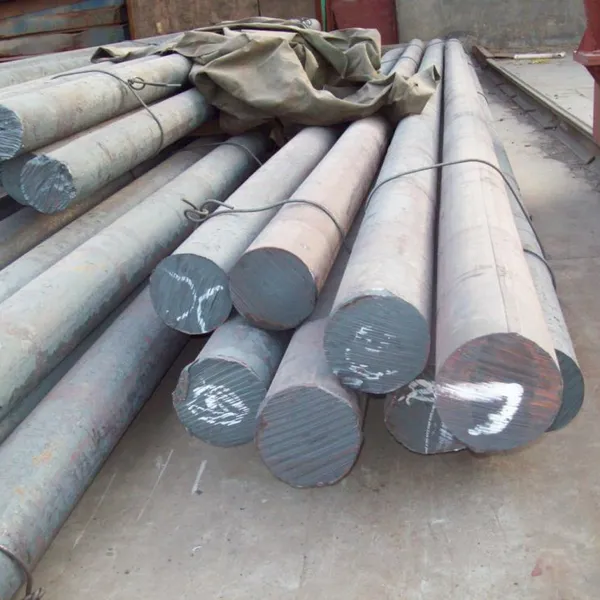
Low Carbon DT4C Pure Iron Round Bar With 99.8% Fe Content for Electrical ApplicationsNegotiableMOQ: 1 Ton
-
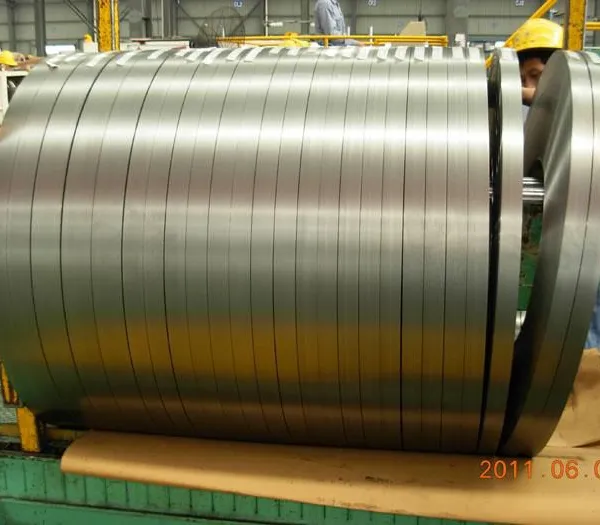
Cold Rolled Pure Iron Slit Coil DT4C Grade Ultra Low Carbon ≤0.004% for Magnetic ComponentsNegotiableMOQ: 1 Ton
-
Low Iron Loss Electromagnetic Pure Iron Hot-Rolled Coil DT4C for Transformer CoresNegotiableMOQ: 1 Ton
-
Soft Magnetic Pure Iron Sheet With Minimum Iron Loss for High-Efficiency MotorsNegotiableMOQ: 1 Ton
-
Electromagnetic Pure Iron Cold Rolled Coil DT4C for High Magnetic Permeability ApplicationsNegotiableMOQ: 1 Ton
-
Industrial Pure Iron Tube Superior Surface Quality Electromagnetic Pure Iron Tube for Welding and Plating ProcessesNegotiableMOQ: 1 Ton
-
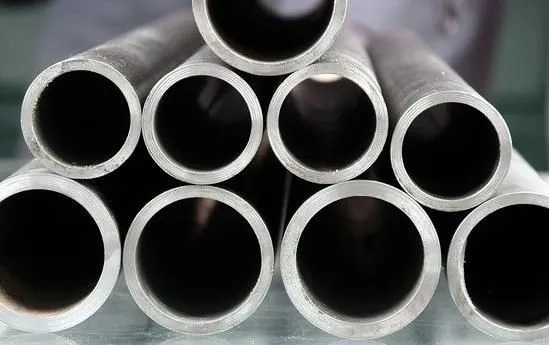
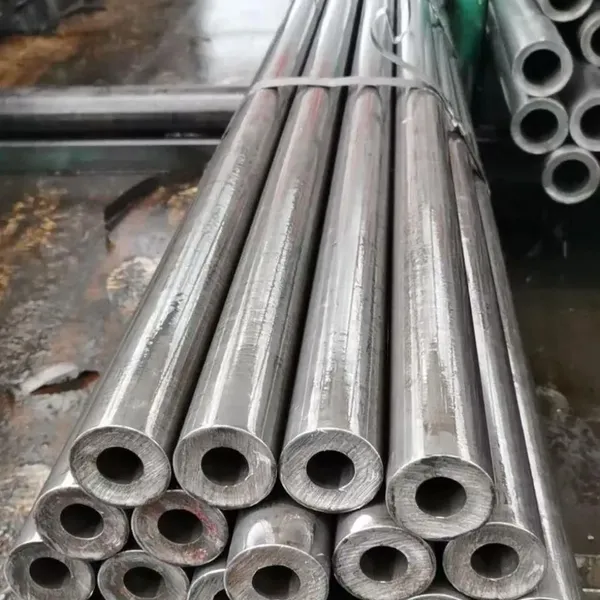
DT4 Seamless Pure Iron Tubing for High-Performance Electrical Equipment ApplicationsNegotiableMOQ: 1 Ton
-
DT4C Iron Wire Rod for Precision Magnetic Shielding ApplicationsNegotiableMOQ: 100 Kilograms
-
Industrial Pure Iron Fittings DT4 Pure Iron Seamless Tube With Low Hysteresis Loss for Electromagnetic SystemsNegotiableMOQ: 1 Ton
-
DT4C Cold Rolled Coil Slitting for Electrical Enclosure ManufacturingNegotiableMOQ: 1 Ton
-
Anti Rust Coated Pure Iron Square Bar Low Carbon Raw Material for Welding and Forging Magnetic PartsNegotiableMOQ: 100 Kilograms
-
DT4 Pure Iron Cold-Drawn Wire 0.5mm-6.0mm Diameter for Precision EngineeringNegotiableMOQ: 500 Kilograms